4 Bed Detached House, Crofton Road, Orpington BR6
- AED 5,445,000
4 Bed Detached House, Crofton Road, Orpington BR6
- AED 5,445,000
Overview
- House
- 4
- 3
- 2404 Sq Ft
Description
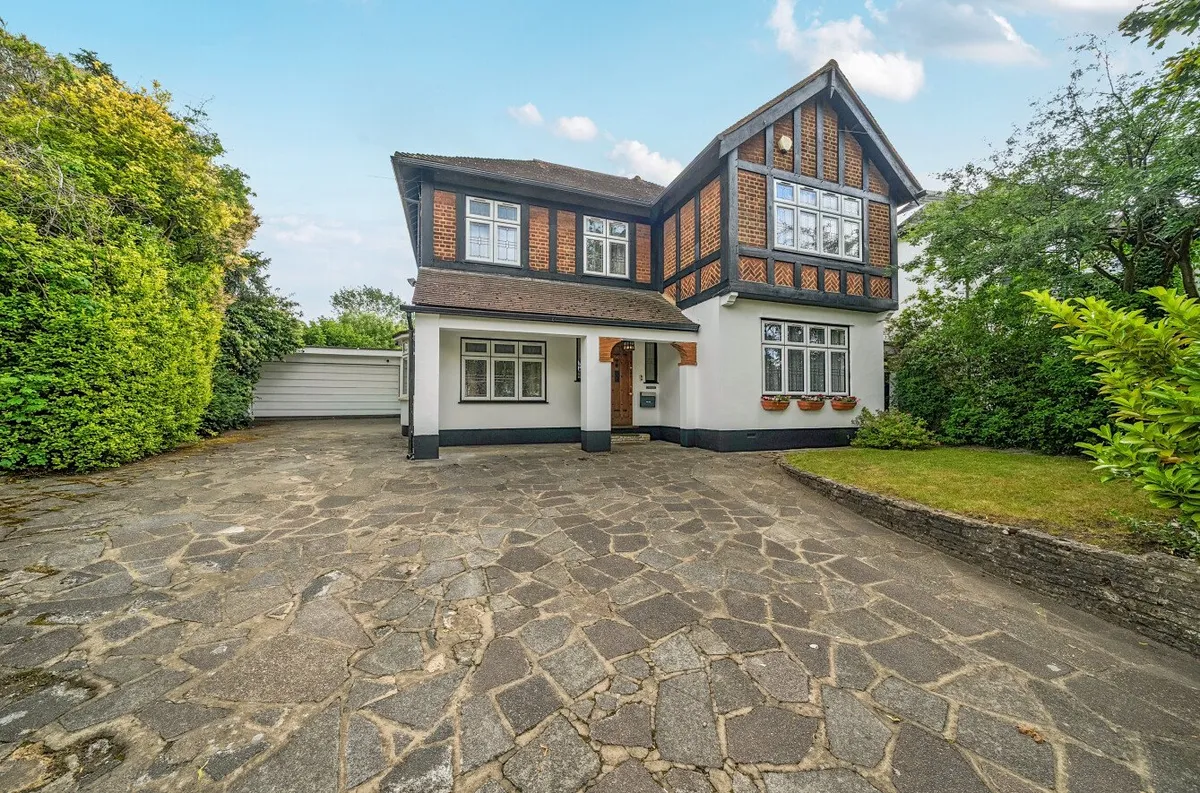
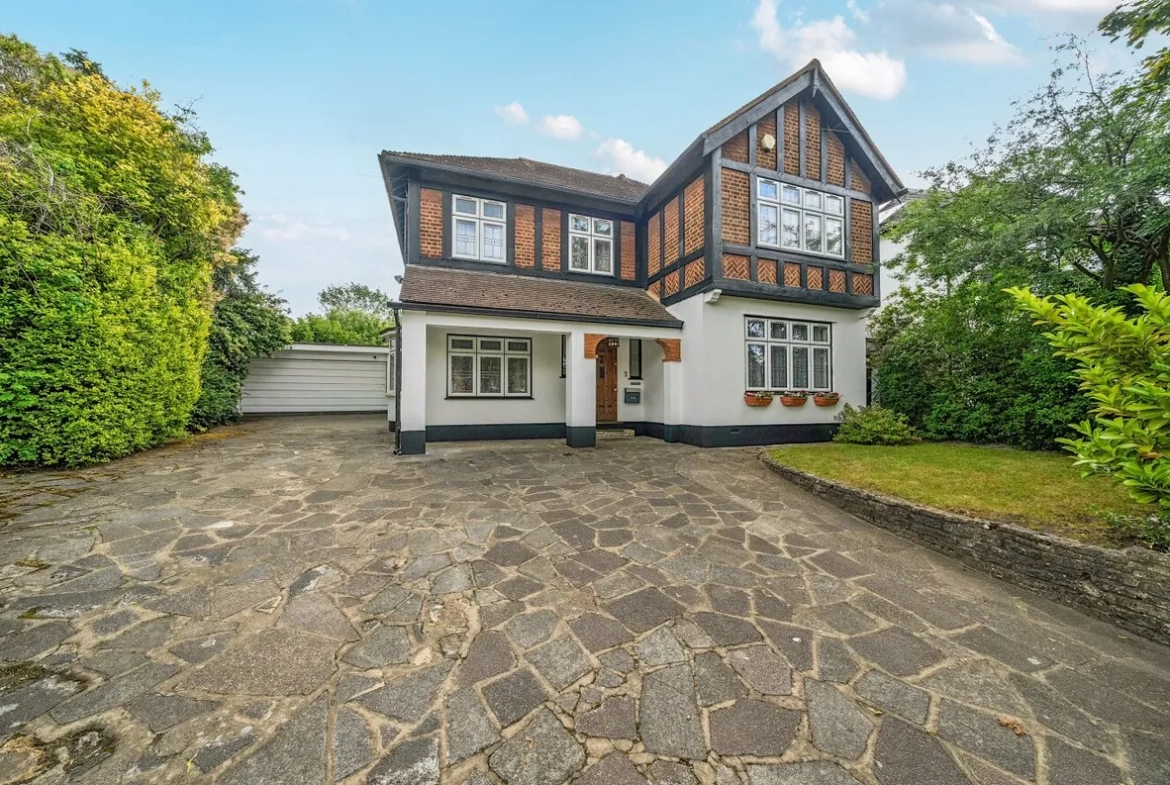
This impressive Orpington detached house offers four substantial bedrooms and approximately 2,404 sq ft of well-planned family accommodation. Set on a prominent corner plot in BR6, it combines 1930s character, generous living space and excellent commuter convenience. Offered chain free, the property also benefits from three reception rooms, a private garden, parking for up to five vehicles and a detached double garage. Guide price £1,100,000–£1,200,000.
Orpington Detached House in a Desirable Location
This Orpington detached house occupies a prominent corner plot. It sits within one of the area’s most sought-after residential roads. As a result, it showcases impressive 1930s character alongside generous, flexible living space. Excellent schools are also nearby.
Transport Links and Schools Near This Orpington Home
The property is just a short walk from Orpington mainline station. From there, fast and frequent services run into central London. In fact, London Bridge is reachable in as little as 15 minutes. For families, the location is especially desirable. It lies within easy walking distance of Newstead Wood School, Darrick Wood School and Crofton Junior School. It is also conveniently close to St Olave’s Grammar School.
Character Features and Spacious Reception Rooms
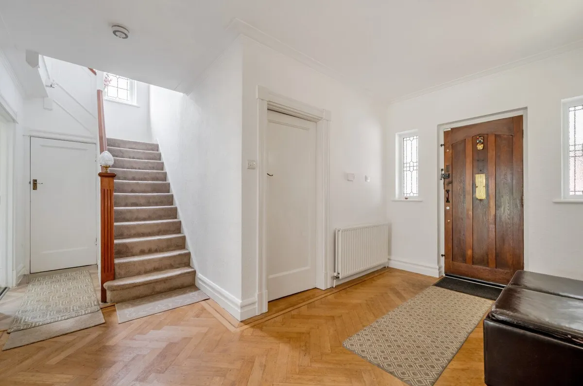
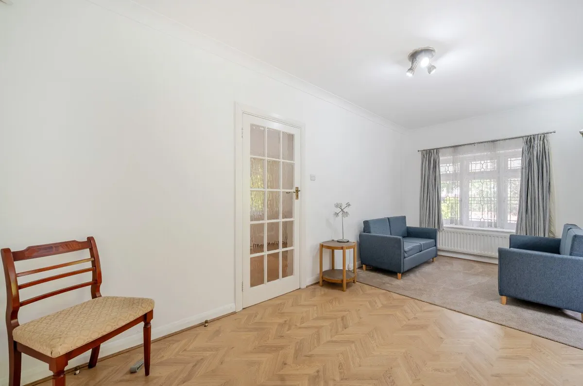
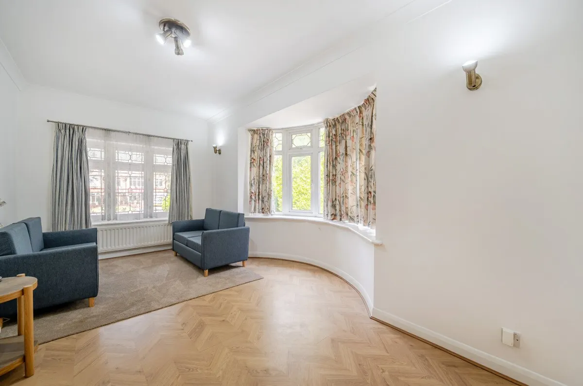
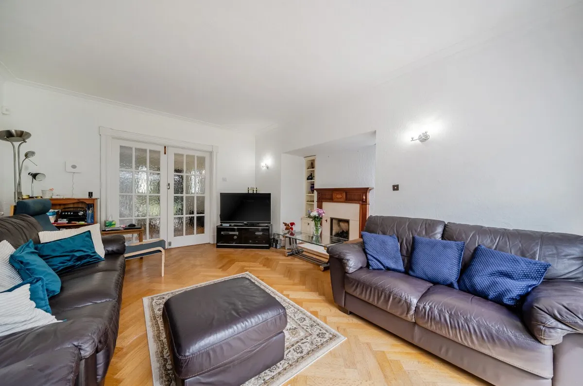
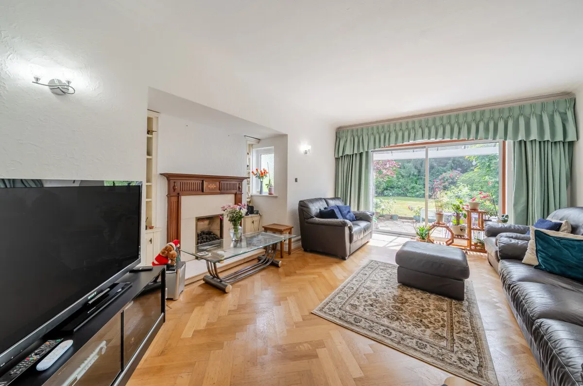
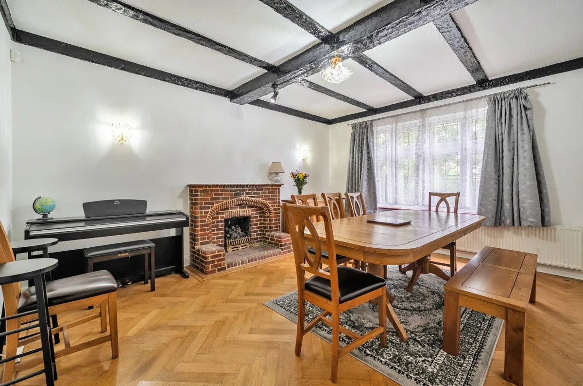
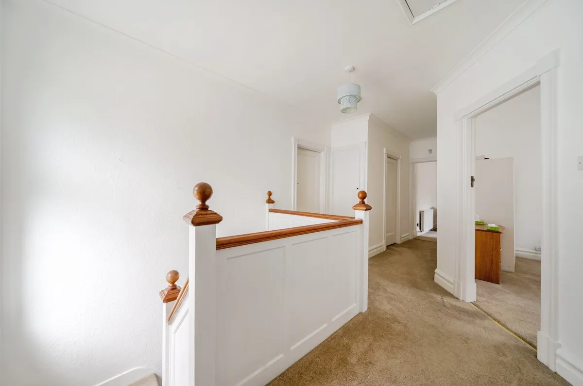
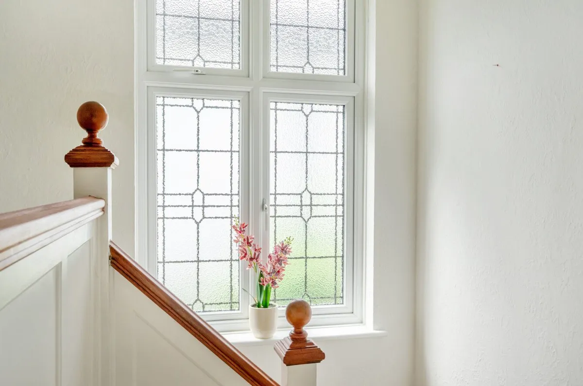
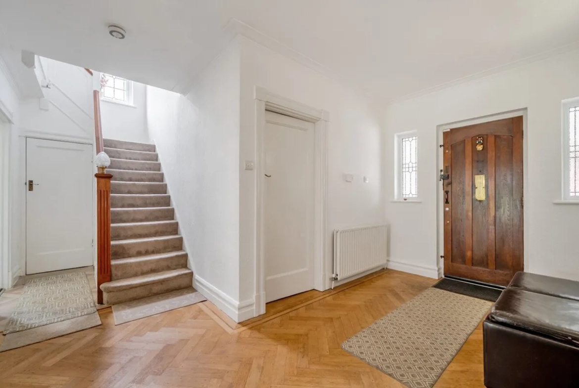
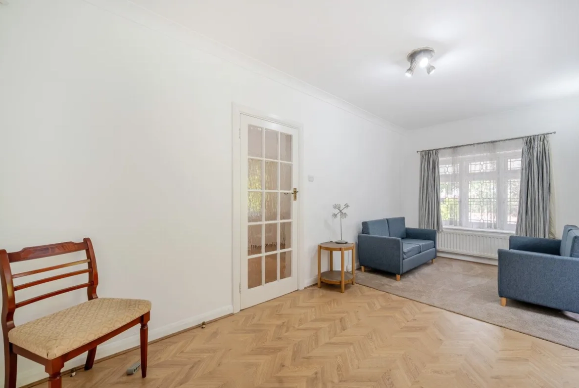
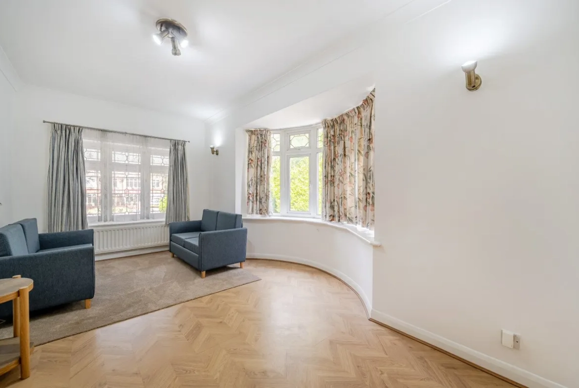
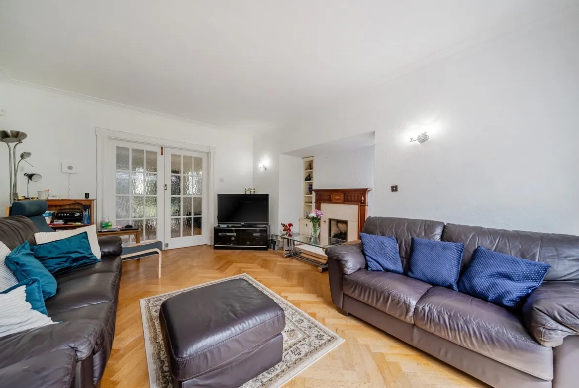
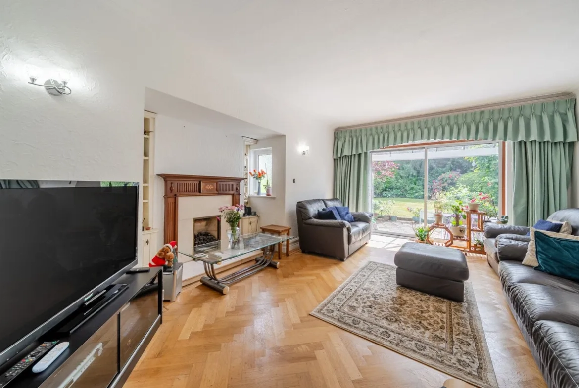
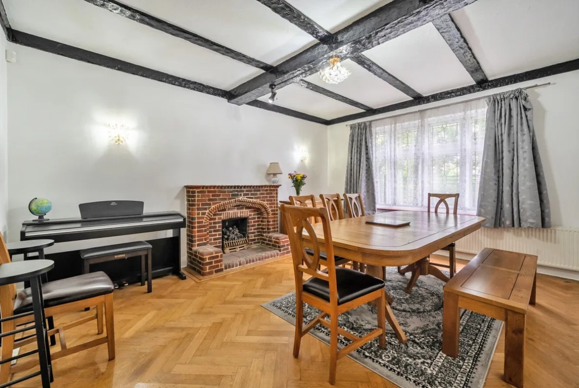
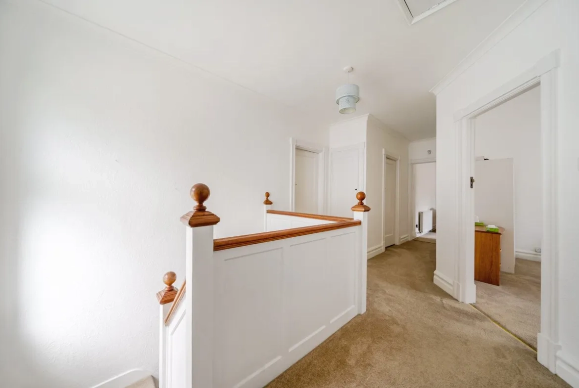
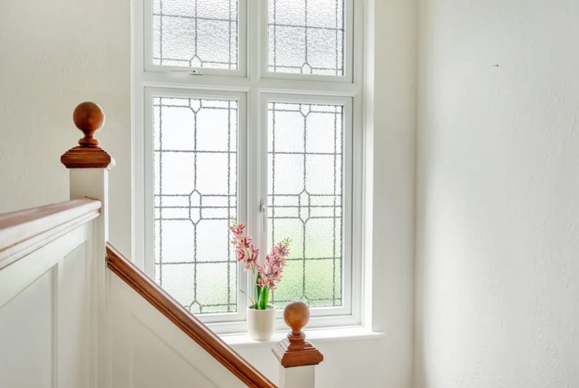
Behind its attractive period façade, the property retains many original features from its 1930s heritage. A welcoming entrance hall leads to a stunning reception area. Here, a grand character staircase features an original vintage electric newel post lamp that still works today. The ground floor offers three reception rooms in total. First, there is a spacious living room, ideal for family gatherings. Second, a magnificent formal dining room adds real character, with restored exposed timber ceiling beams and an attractive brick fireplace. Finally, a third reception room enjoys a side bay window, creating a bright, double-aspect space.
Modern Kitchen and Breakfast Room
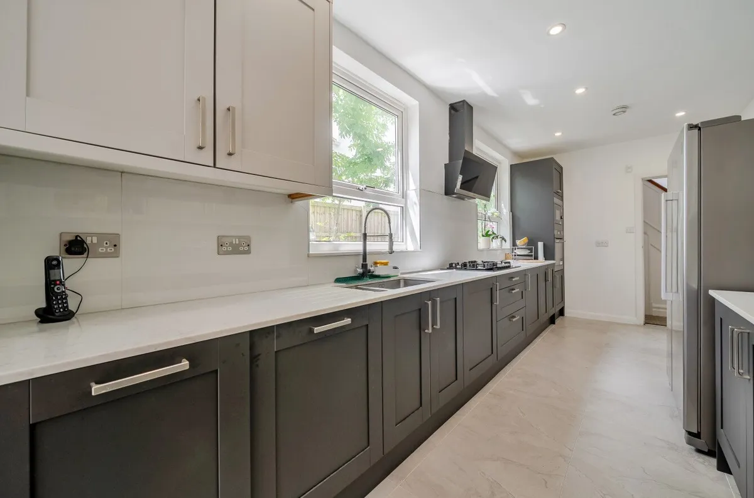
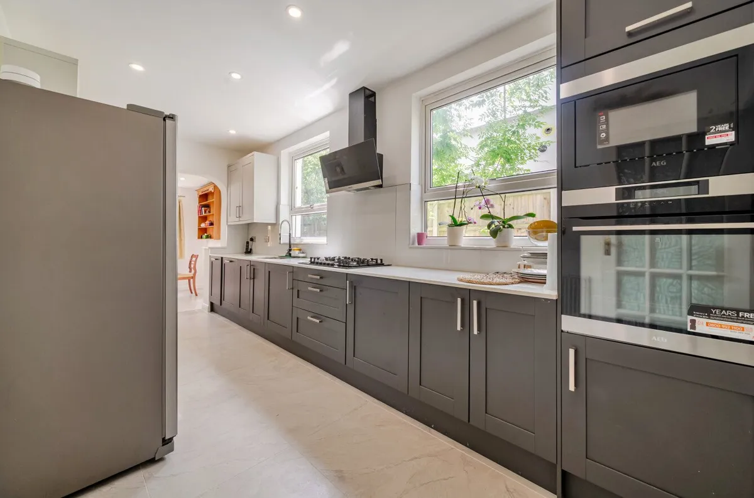
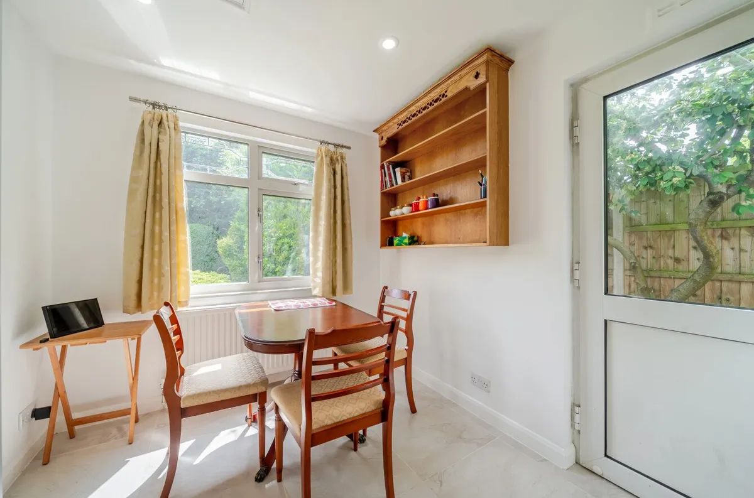
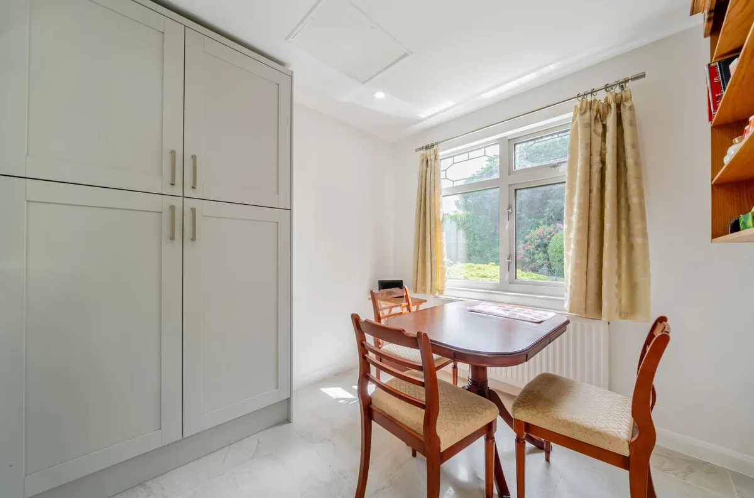
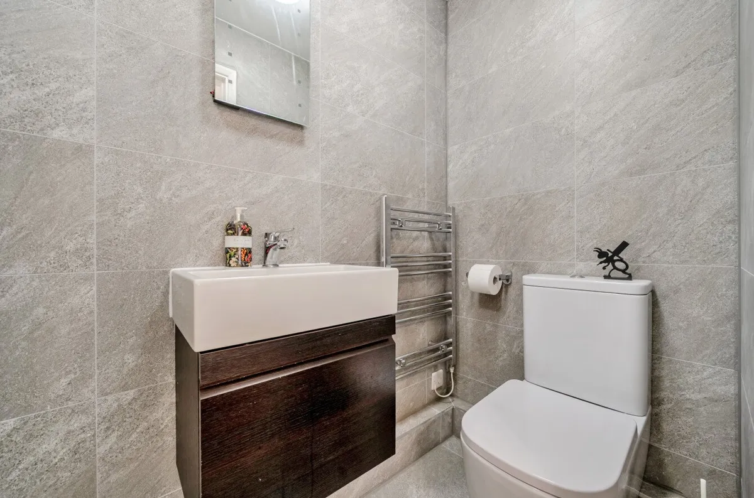
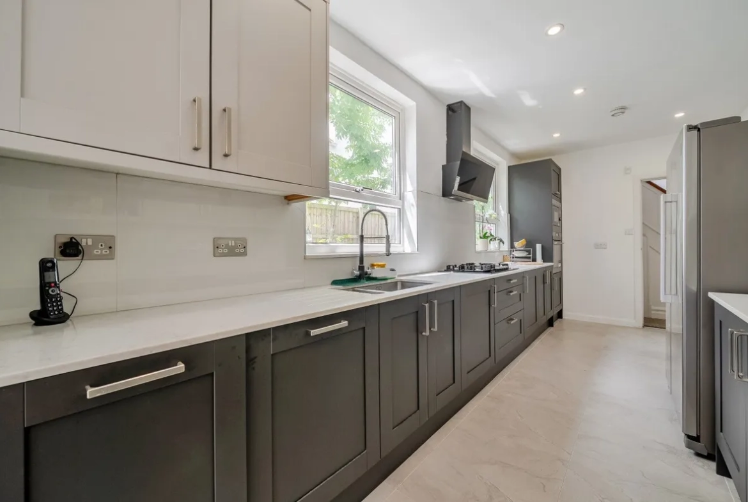
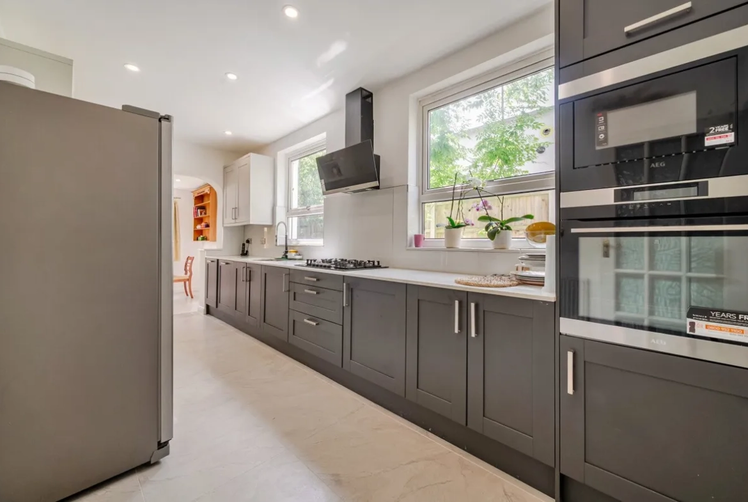
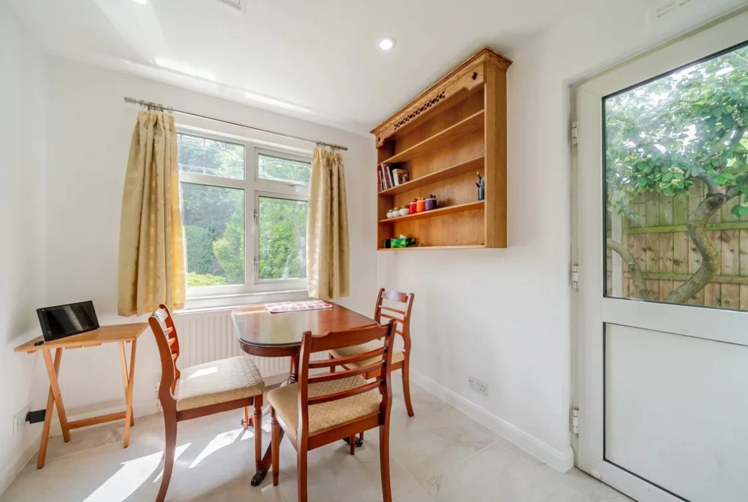
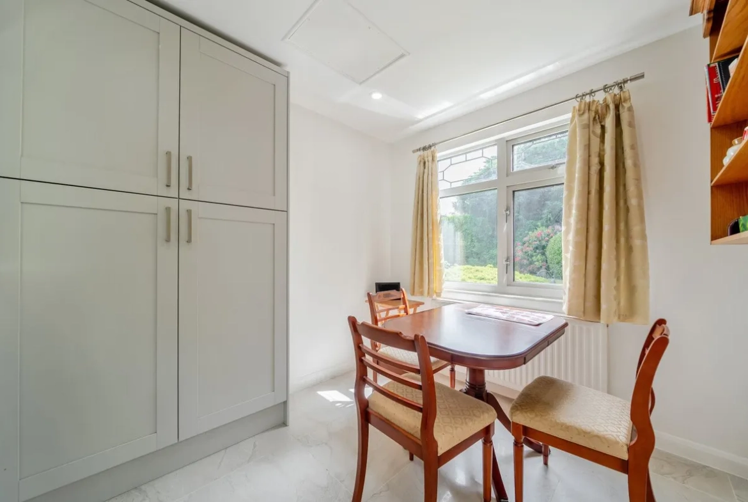
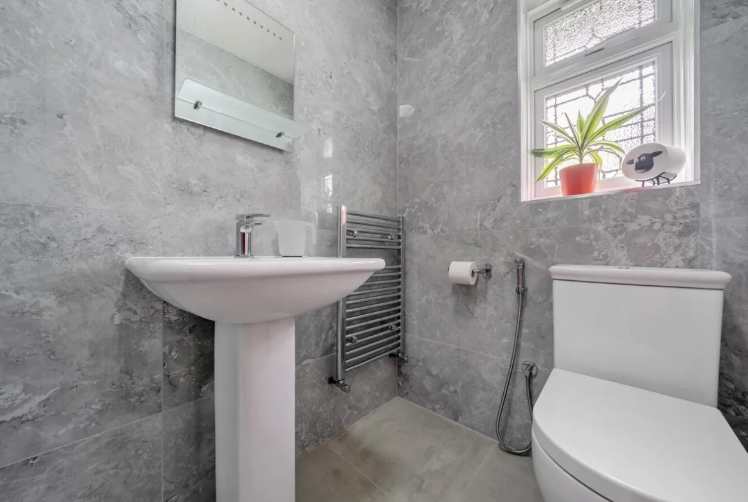
The heart of the home is a high-specification Magnet kitchen, extending to approximately 18 feet. It flows seamlessly into a bright breakfast room overlooking the garden. Nearby, a separate study offers an ideal space for home working. Below the staircase, there is also a convenient ground-floor cloakroom and WC.
Four Double Bedrooms and Three Bathrooms
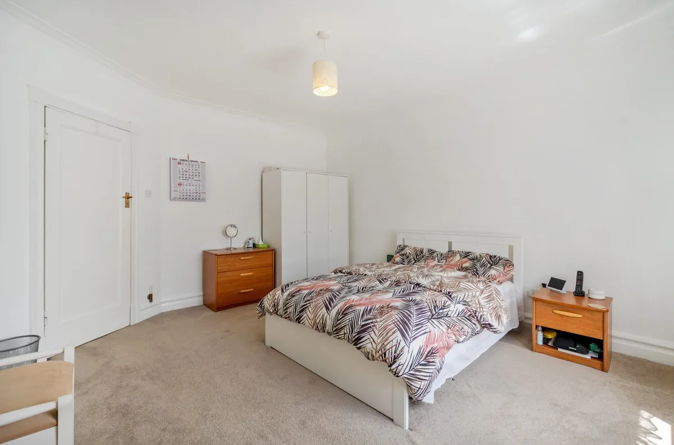
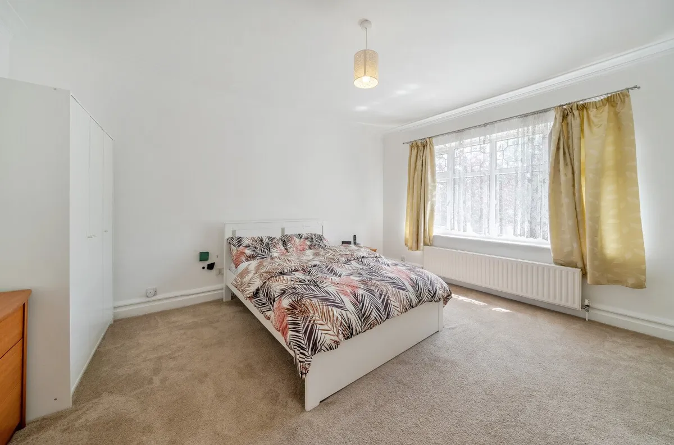
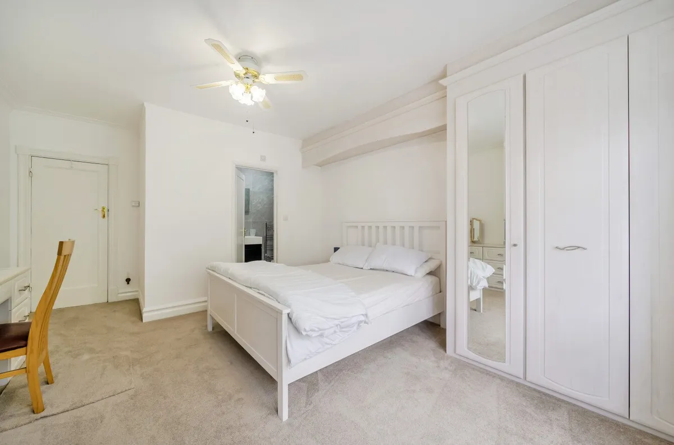
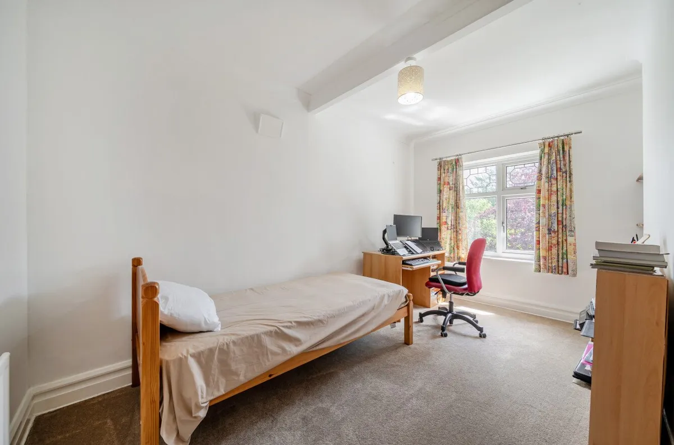
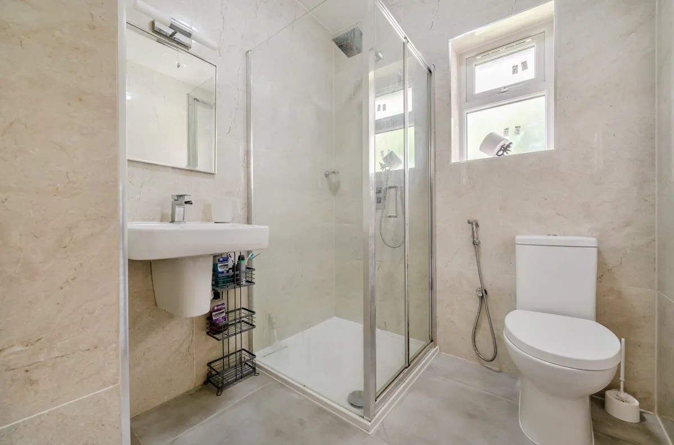
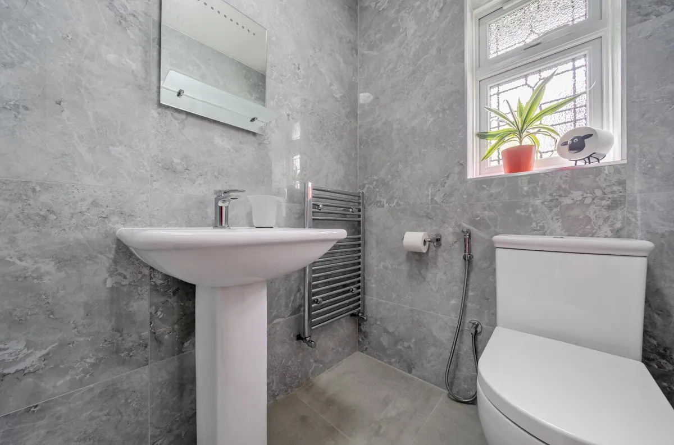
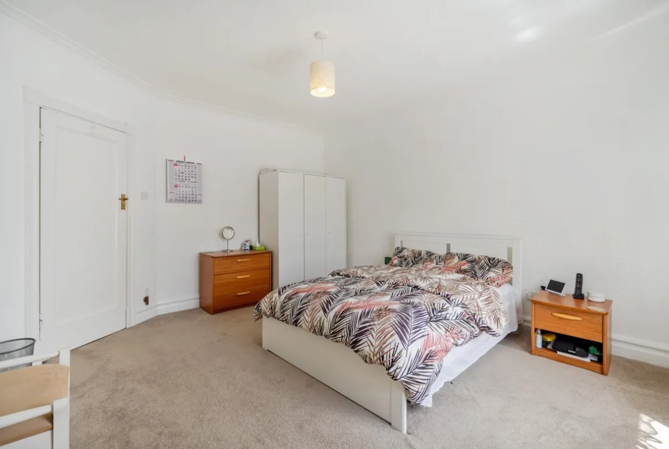
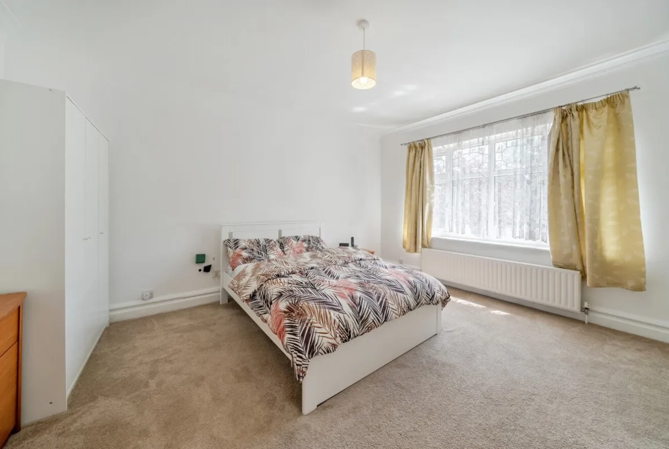
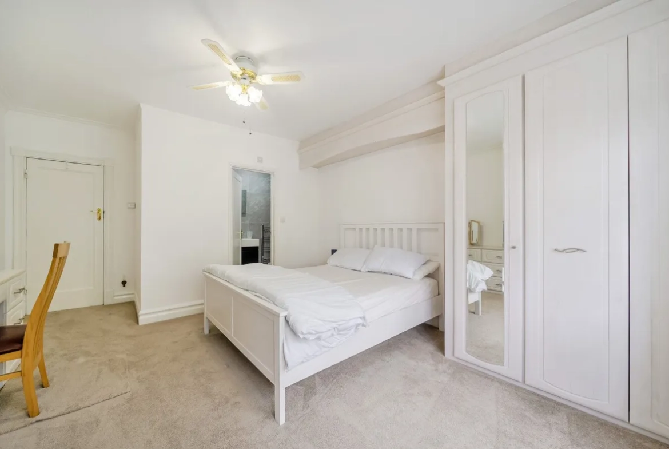
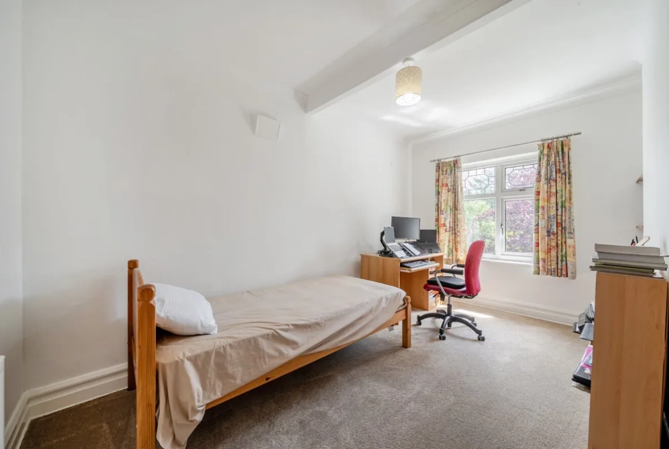
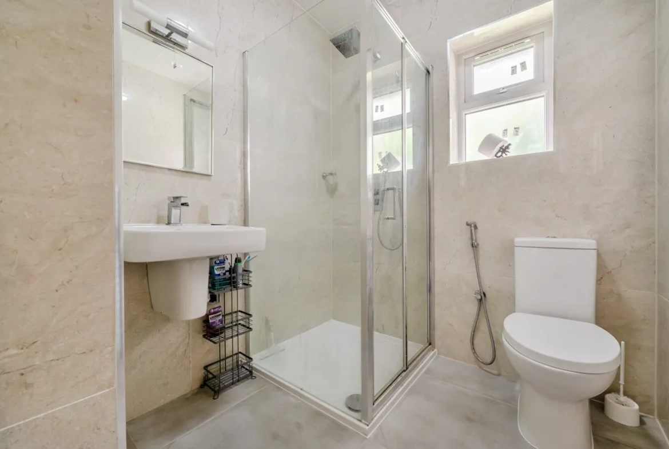
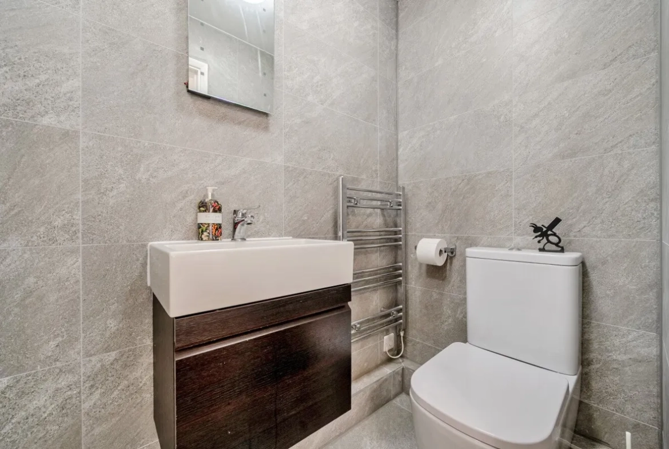
Upstairs, four substantial double bedrooms provide excellent family accommodation. Two of the principal bedrooms benefit from private en-suite bathrooms. Meanwhile, a well-appointed family bathroom serves the remaining bedrooms. In addition, two of the larger bedrooms feature bespoke fitted wardrobes and integrated drawer units for excellent storage.
Parking and Detached Double Garage
Externally, the extensive frontage provides secure off-street parking for up to five vehicles. Alongside this, a detached double garage measures approximately 19’2″ x 15’3″. It is ideal for vehicle storage, hobbies or workshop use.
Private Garden at This Orpington Detached House
The mature rear garden offers a wonderful sense of privacy and seclusion, enclosed by established trees and hedging. For relaxation, it features a patio area and an ornamental pond, which bursts into life with water lilies each spring and summer. There are also two productive apple trees. Interestingly, a historic sealed wartime shelter offers a fascinating glimpse into the area’s past.
Extension and Development Potential
The corner plot, detached garage and separate side-road access may offer scope for future adaptation or development, subject to planning permission, building regulations and all necessary professional advice. Prospective buyers should make their own enquiries with the relevant local authority.
A Rare Detached Family Home in Orpington BR6
This Orpington detached house offers a rare combination of character, space, convenience and future potential. It sits in one of BR6’s most desirable locations. View more properties for sale with Aframena Properties.
Details
Updated on August 22, 2026 at 10:25 am-
Price AED 5,445,000
-
Property Size 2404 Sq Ft
-
Bedrooms 4
-
Rooms 3
-
Bathrooms 3
-
Property Type House
-
Property Status For Sale
Mortgage Calculator
-
Down Payment
-
Loan Amount
-
Monthly Mortgage Payment